Glass Balustrades
from
not sure yet?
Tell us about your project and we'll guide you.
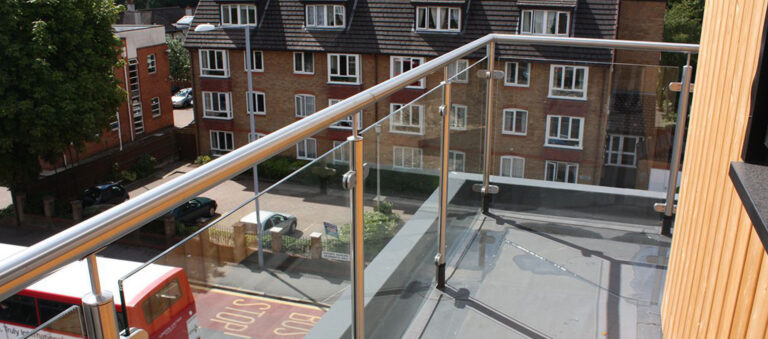
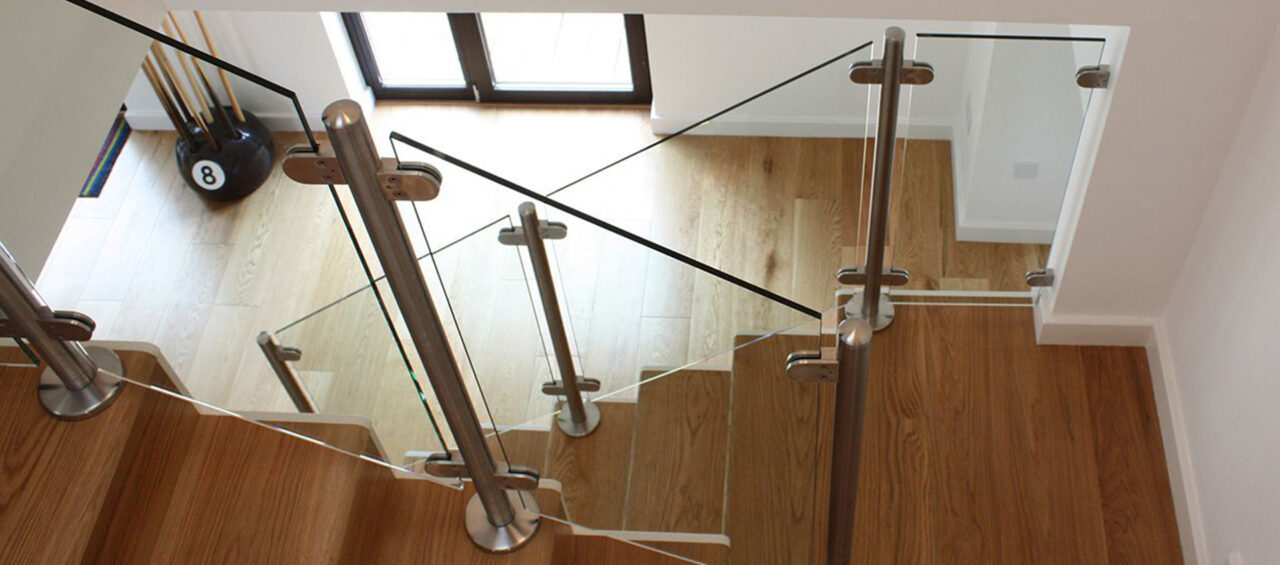
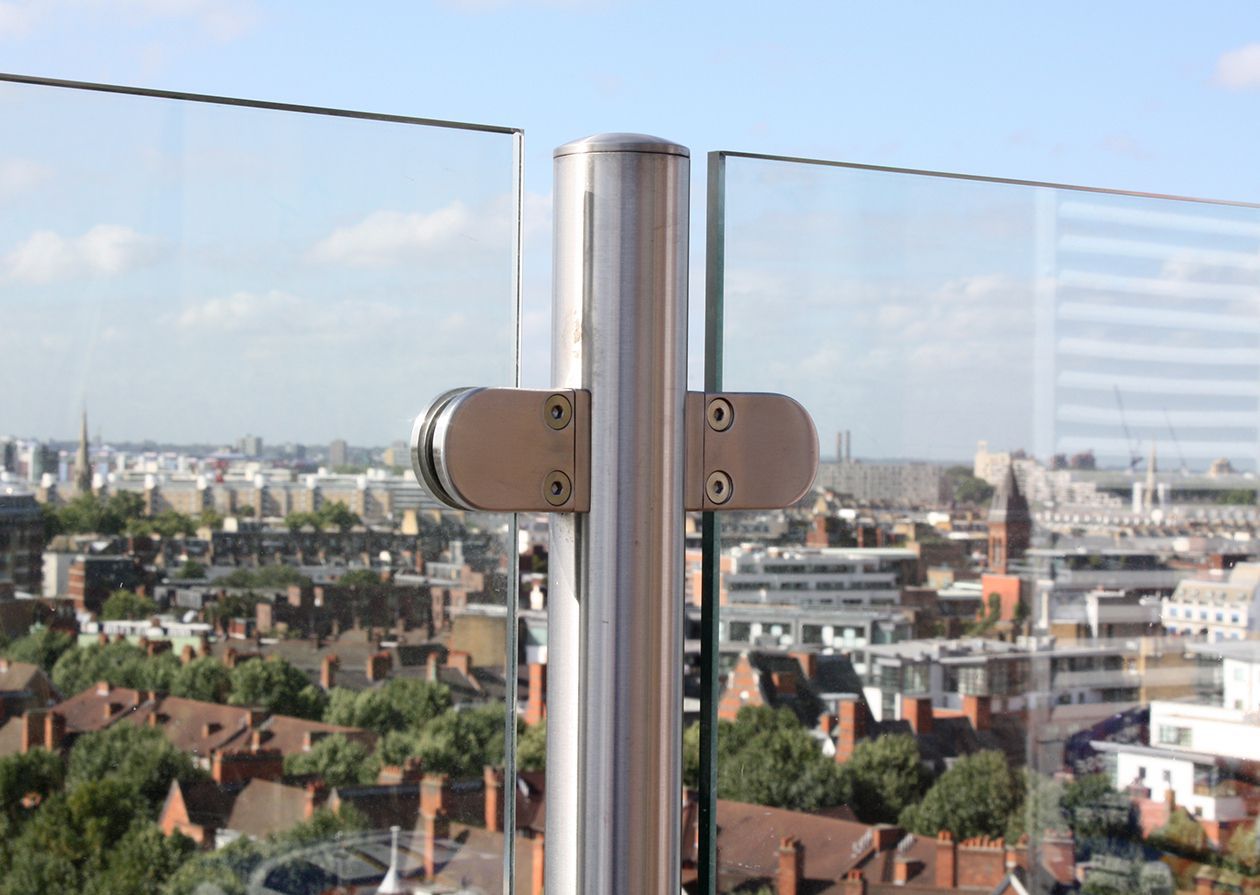
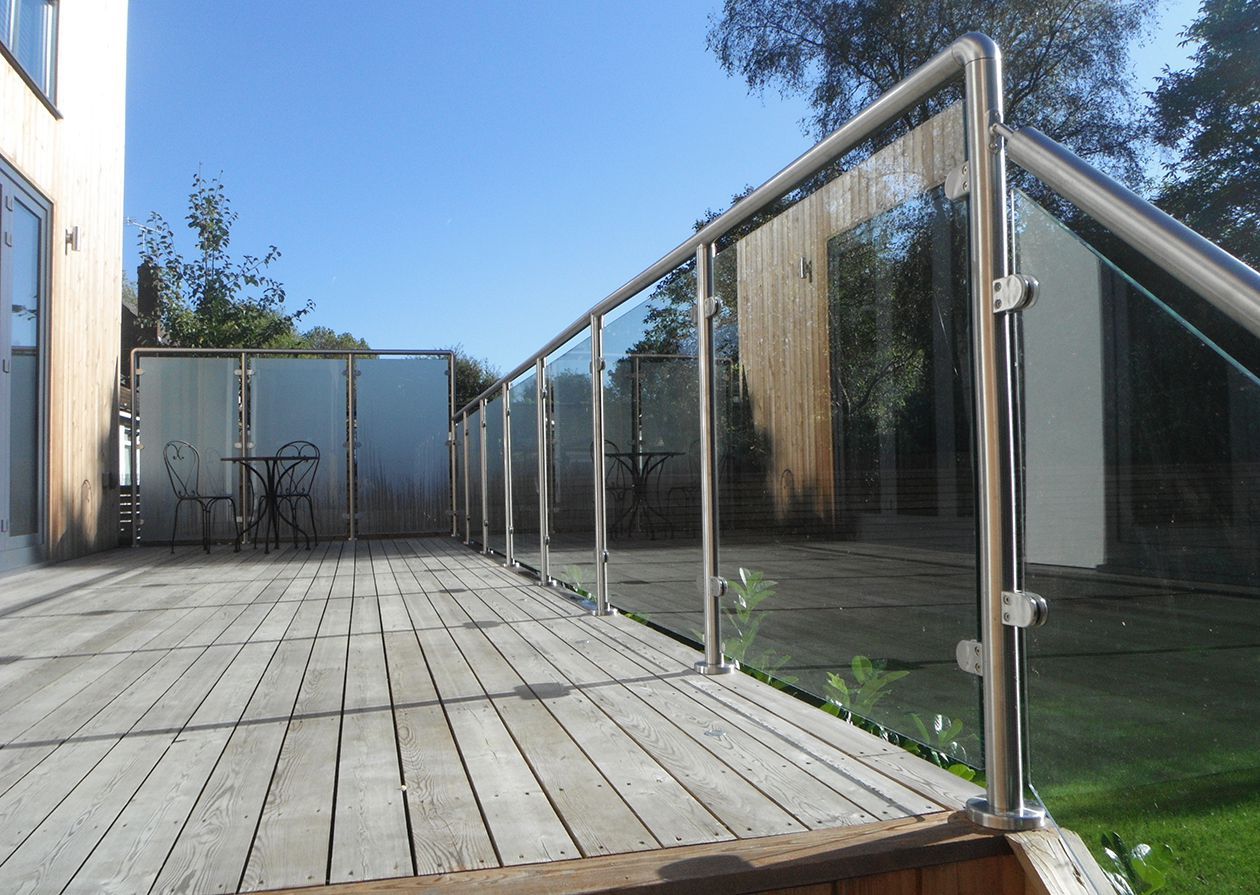
For contemporary appeal, choose SWR’s glass modular round balustrade system. It has all the features you’d expect from a deluxe system but with an eye-catching, rounded post profile suitable for indoor and outdoor applications. Brackets support toughened glass, giving you uninterrupted views and an understated look to suit any environment.
A typical glass modular round system includes the following components. Choose from a range of sizes, steel grades and finishes to complete your project exactly as you envisioned it.
42.4mm or 48.3mm diameter round stainless posts in satin finish. Floor-fixed or wall-fixed variants. AISI304 or AISI316 grade to suit the environment.
Stainless glass brackets or clamps to hold toughened glass panels at the correct position within the modular frame. Matched to post diameter and glass thickness.
8mm–12mm toughened glass panels, cut to size. Uninterrupted views, understated look. No drilling into the glass required.
Matching base plates for floor fixing or wall brackets for face fixing. Pre-drilled ready for installation. Final fixing selection must be appropriate for the actual supporting structure and site conditions.
Round stainless top handrail to match the pots. Required for BS6180 compliance on most applications. Cut to length.
Our glass modular systems suit a variety of applications. We are here to help. Share your project details and we will match the system to your requirement.
An interactive tool to design your glass modular round system — post diameter, fixing method, glass thickness and run length — with a fully costed PDF quote to send to your installer. Corner posts, step brackets and return options all configurable.
Each system below achieves a clean, contemporary glass balustrade through a different fixing method, material or function. The right choice depends on your substrate, your aesthetic, your application and how much you want to spend.
ROUND POSTS · AISI304/AISI316 · CORNER COMPATIBLE
Toughened glass panels held within a stainless modular post and handrail with glass adapter fixings between. The structural confidence of a post system with the open aesthetic of glass infill. Available in AISI304 or AISI316 stainless to suit indoor or exposed outdoor applications. Flexible by design, accommodating corners, steps and changes in level.
FRAMELESS · AISI316 · FLOOR-FIXED
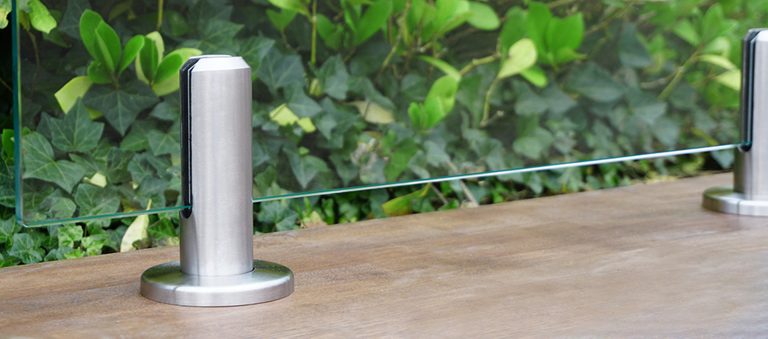
Stainless steel spigots fixed to the floor hold toughened glass panels at the base, with no frame, no visible channel and no interrupted sightline. The cleanest floor line of any glass fixing method. Round-base clamps in satin-finish stainless, available in marine-grade AISI316. Ideal for outdoor use where the frameless look is the priority.
NO FLOOR PENETRATION · AISI304/AISI316 · RETROFIT FRIENDLY
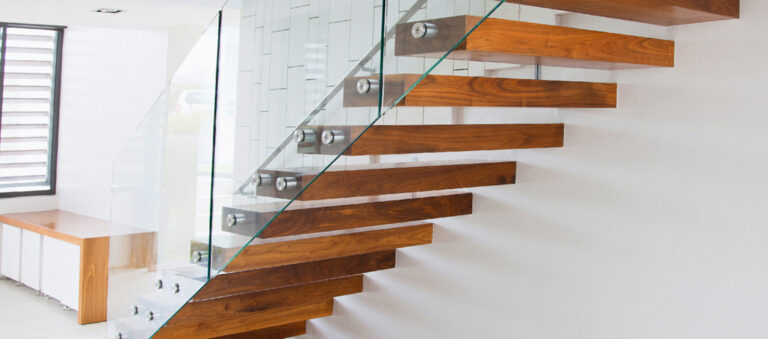
Glass panels fixed to stainless modular posts via adapters at stand-off height, with no floor penetration and no base channel. The right choice where spigots can’t be used: mezzanine decks, retrofits and interior applications where the floor structure rules out a ground fix.
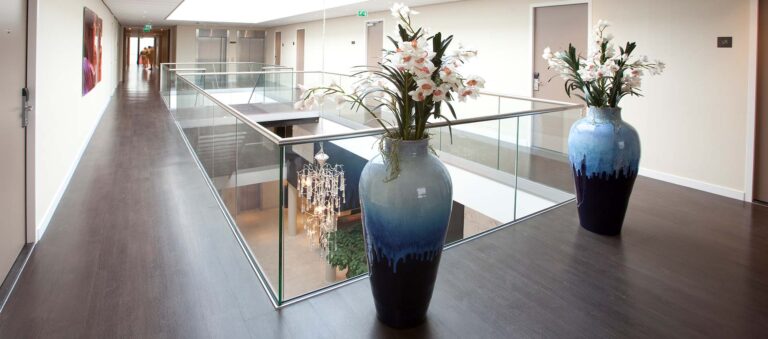
CONTINUOUS CHANNEL · FRAMELESS GLASS · COMMERCIAL GRADE
A continuous aluminium base channel system for frameless glass balustrades. Glass panels sit within the channel profile fixed to the floor. Widely specified in commercial settings. Supplied by OnLevel.
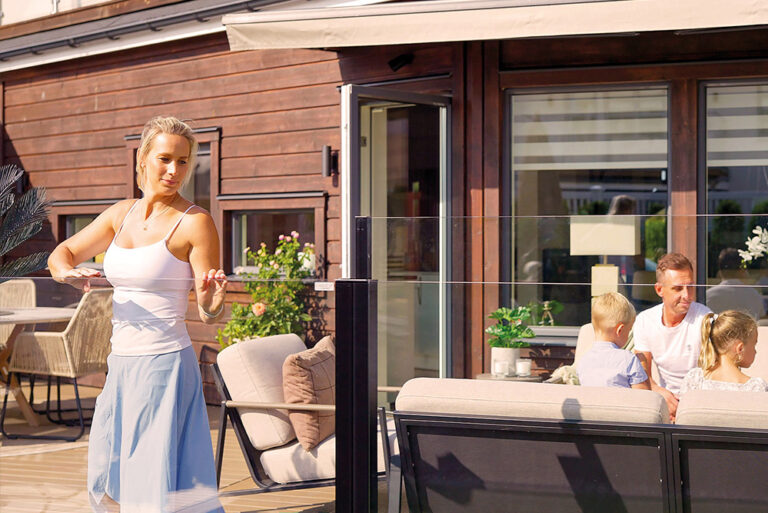
HEIGHT-ADJUSTABLE · WIND PROTECTION
The original height-adjustable glass balustrade. A simple press raises the upper glass panel to create instant wind protection, lower it just as easily when the weather improves. Designed and manufactured in Sweden by ErgoSafe, ClickitUp combines glass, aluminium and structural glazing bonding with no visible top rail. Design-protected since 2014. Available for ground-level patios, balconies and as a retrofit inside existing railings.
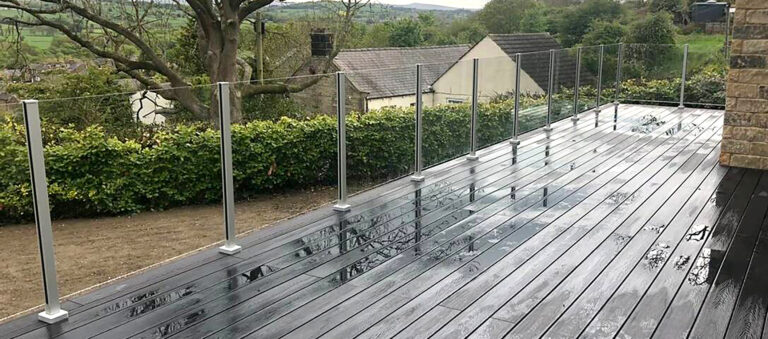
PRE-ASSEMBLED · SATIN ANODISED · READY TO INSTALL
A pre-assembled aluminium glass post system built around OnLevel’s 3-step installation philosophy. Square-section posts arrive fully assembled with a satin anodized finish — threads pre-drilled, clamps pre-fitted, ready to install straight out of the box. Lighter and more cost-effective than stainless steel, with the same clean post-and-glass aesthetic. Load-tested to 0.74kN, wind-rated to 1.8kN at 1,100mm centres. Suits 10mm and 13.52mm glass. Available for next-day delivery from stock.
Our Glass Modular System is manufactured from premium stainless steel and designed for strength, durability and long-term performance. Every component is produced to the same high standards as the rest of our balustrade range, ensuring a consistent, high-quality finish across every project.
For further system information please visit our knowledge hub.
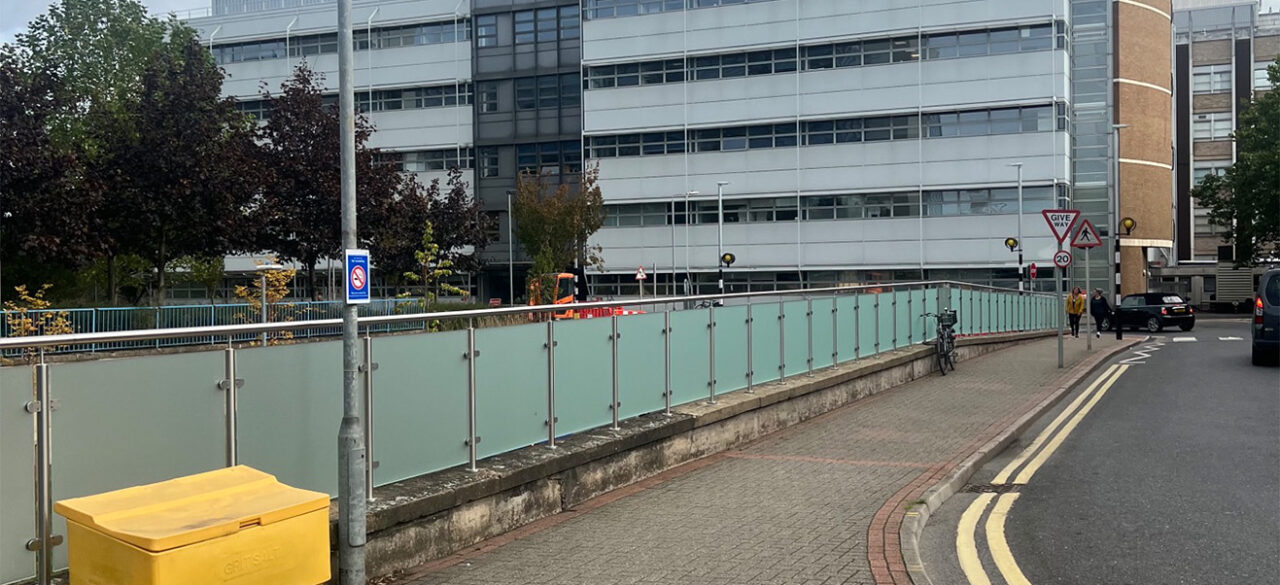
Addenbrookes Hospital required a large-scale balustrade solution that could improve safety while fitting neatly into a busy healthcare setting.
The key difference is in how the glass is supported. A spigot system uses individual floor-fixed clamps that hold the glass at the base only — there are no posts, giving the cleanest possible floor line. A modular system uses round stainless posts with glass brackets between them — the post-and-panel construction is more structured and suits applications where post spacing, corner details or step changes make a spigot layout impractical. Modular is also the better choice where the architectural design intentionally includes the post as a visible element.
Yes. The modular system is flexible by design. Corner posts, step brackets and adjustable components are available to suit changes in direction, level changes and ramped or staired applications. Confirm your geometry at quote stage and we’ll specify the full component set for your layout.
Under UK building regulations, a graspable handrail is required in most applications. The glass modular system is available with or without a top handrail — if you’re specifying for a staircase, ramp or any application with a significant drop, a handrail is required for compliance. SWR supplies matching round or slotted stainless top rails to suit the system.
AISI304 grade is standard for most interior and sheltered outdoor applications. AISI316 marine-grade is available for exposed outdoor, coastal, pool and high-humidity environments. Specify your environment at quote stage and we’ll confirm the correct grade throughout.
Round modular posts are available in 42.4mm and 48.3mm outside diameter, in floor-fixed and wall-fixed variants. Post diameter selection depends on your run length, post spacing and glass weight — the configurator will recommend the correct specification, or the team will advise at quote stage.
Yes, the Glass Modular System can form part of a compliant balustrade installation when the correct configuration is selected for the project.
The 42.4 mm base-fixed, 48.3 mm base-fixed and 48.3 mm side-fixed configurations have supporting test evidence for normal BS 6180 applications requiring loads up to 0.74 kN/m, including many domestic and residential areas, balconies and Juliettes, offices, stairs, landings, corridors and external balcony or roof-edge applications.
Compliance still depends on the complete installation. The project must be correctly surveyed and specified to ensure the right system is selected for the intended use and required loading. The installation must remain within the relevant tested configuration and satisfy the applicable requirements of Building Regulations Approved Document K, including guarding height, openings and other project-specific requirements.
The supporting structure and fixings must also be suitable. For supply-only projects, the installer or project designer is responsible for confirming the substrate and selecting and verifying appropriate fixings.
Fixings need to be selected for the actual supporting structure, not simply the name of the material.
Concrete, brickwork, blockwork, timber and steel can all vary considerably in strength, condition and construction. For that reason, SWR cannot confirm that a particular fixing is suitable solely from a description of the substrate.
For supply-only projects, the installer or project designer is responsible for assessing the supporting structure and selecting and verifying suitable fixings capable of safely transferring the required balustrade loads into it.
SWR can provide the balustrade system loads and technical information to assist the installer, fixing manufacturer or engineer with this assessment. Where there is any doubt, advice should be obtained from the fixing manufacturer, a suitably qualified engineer or other competent person; site testing may also be appropriate.
Tell us your post preference, glass thickness, run length and application and we’ll come back with a full specification and price. Floor fixed or wall fixed, with or without handrail, corners or straight runs — we’ll spec it right first time.