Glass Balustrades
from
not sure yet?
Tell us about your project and we'll guide you.
Engineered by Ergosafe | Supplied & installed by SWR
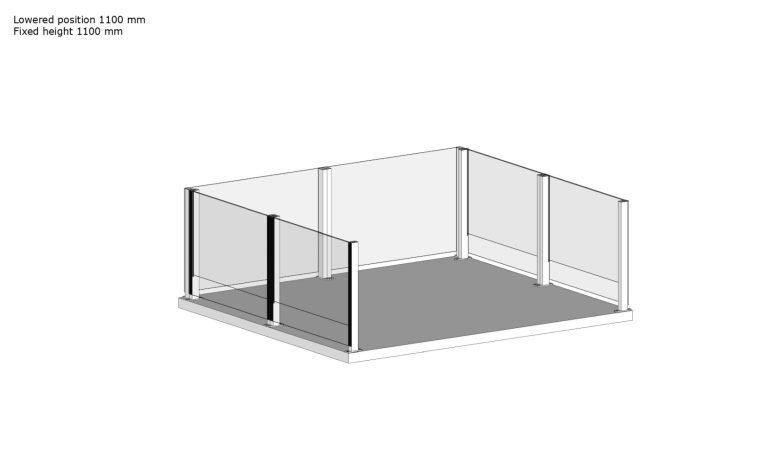
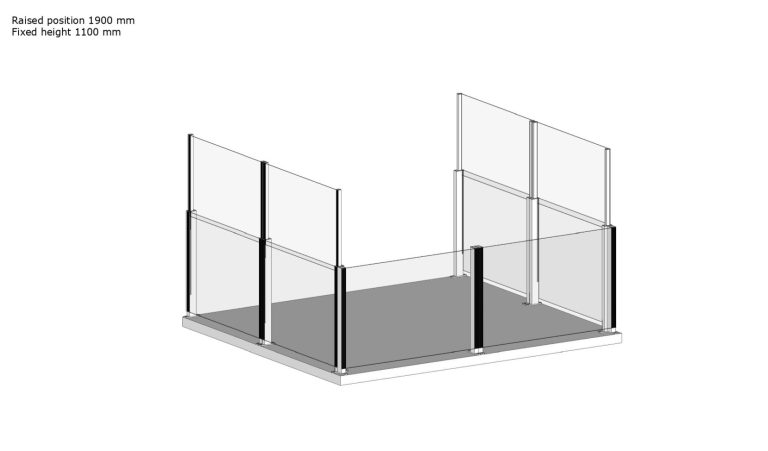
Glass balustrade when you want it. Wind protection when you need it. A simple press raises the upper panel in seconds — lower it just as easily. ClickitUp is the only height-adjustable glass balustrade system that does not require a horizontal frame on either lower or upper glass, creating uninterupted views.
A typical 6-metre ClickitUp run includes the components below, engineered at the ErgoSafe factory in Sweden and supplied, installed and warranted by SWR in the UK. The dual-panel system arrives pre-assembled in modules — the lift mechanism is factory-set and requires no on-site calibration.
Toughened safety glass lower panel — the permanent balustrade barrier. Clean, frameless appearance when the upper panel is fully lowered. Cut to your bay dimensions.
Toughened safety glass upper panel with integrated lift mechanism. Raises smoothly to create a wind-protected environment, lowers just as easily to restore open views.
Premium aluminium track housing the lift mechanism. Weather-resistant and low-maintenance. Available in standard and RAL colour finishes.
ClickitUp’s manual lift system (UK registered design right) — smooth, quiet, reliable across thousands of cycles. No tools, no power supply required. Factory-set before despatch.
Pre-drilled base plates and fixing locations designed as part of the ClickitUp system. The appropriate anchors must be selected to suit the actual supporting structure and site conditions. For supply-only installations, fixing selection and verification remain the responsibility of the installer.
For the ClickitUp installation guide, and all other documentation, please see the knowledge hub.
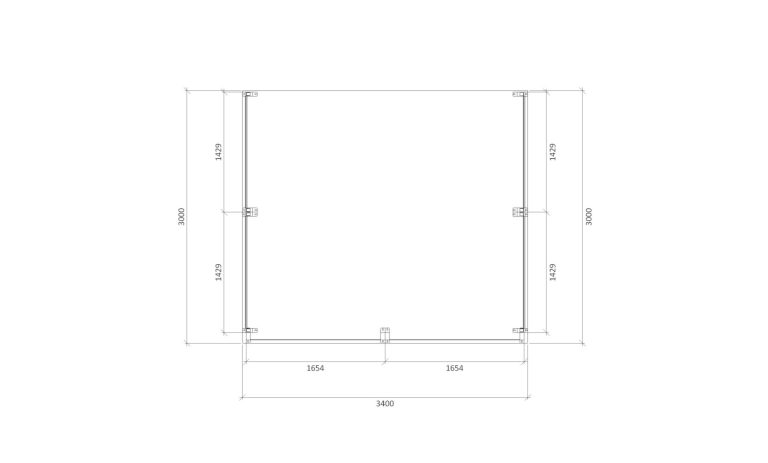
ErgoSafe-engineered front elevation, section and panel-detail drawings for the standard ClickitUp specification. Full DWG available on request to architects via SWR.
ErgoSafe Specification Pack
CAD Block · DWG
BIM Object · Revit
SWR Installation Notes
ErgoSafe’s ClickitUp® brand is design protected through: EU 002416248-0001–0005 (March 2014), GB 90024162480001-0005, EU 015096653-0001–0002, GB, NO DM/2513503. The design protection means that no other party within the EU, the United Kingdom or Norway has the legal right to manufacture, sell or import copies of ErgoSafe’s glass balustrades.
Download the brochures below or visit our knowledge hub for further system information.
ClickitUp is ErgoSafe’s design protected adjustable glass balustrade system, engineered in Sweden. SWR is an ErgoSafe Approved Partner — the UK supply and install solution for ClickitUp projects across England, Scotland and Wales.

- System design & structural engineering
- Aluminium extrusion & frame manufacturing
- Toughened glass specification & supply
- Lift mechanism design & patent protection
- Factory assembly & pre-setting
- Original specification documentation
- UK warehouse & despatch
- UK project compliance
- Direct-employee UK installation
- Single point of contact for the customer
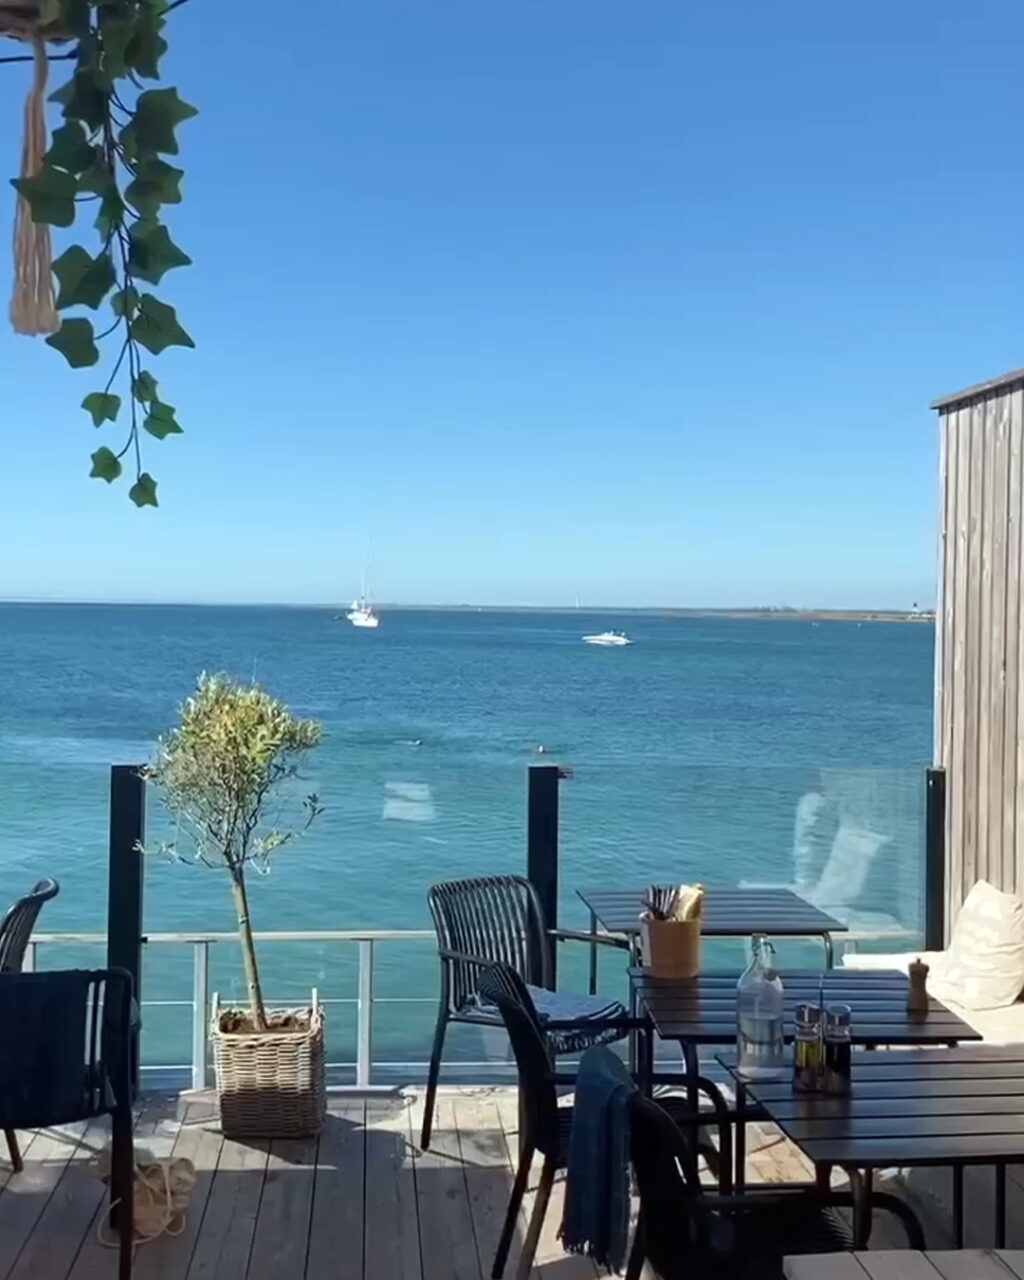
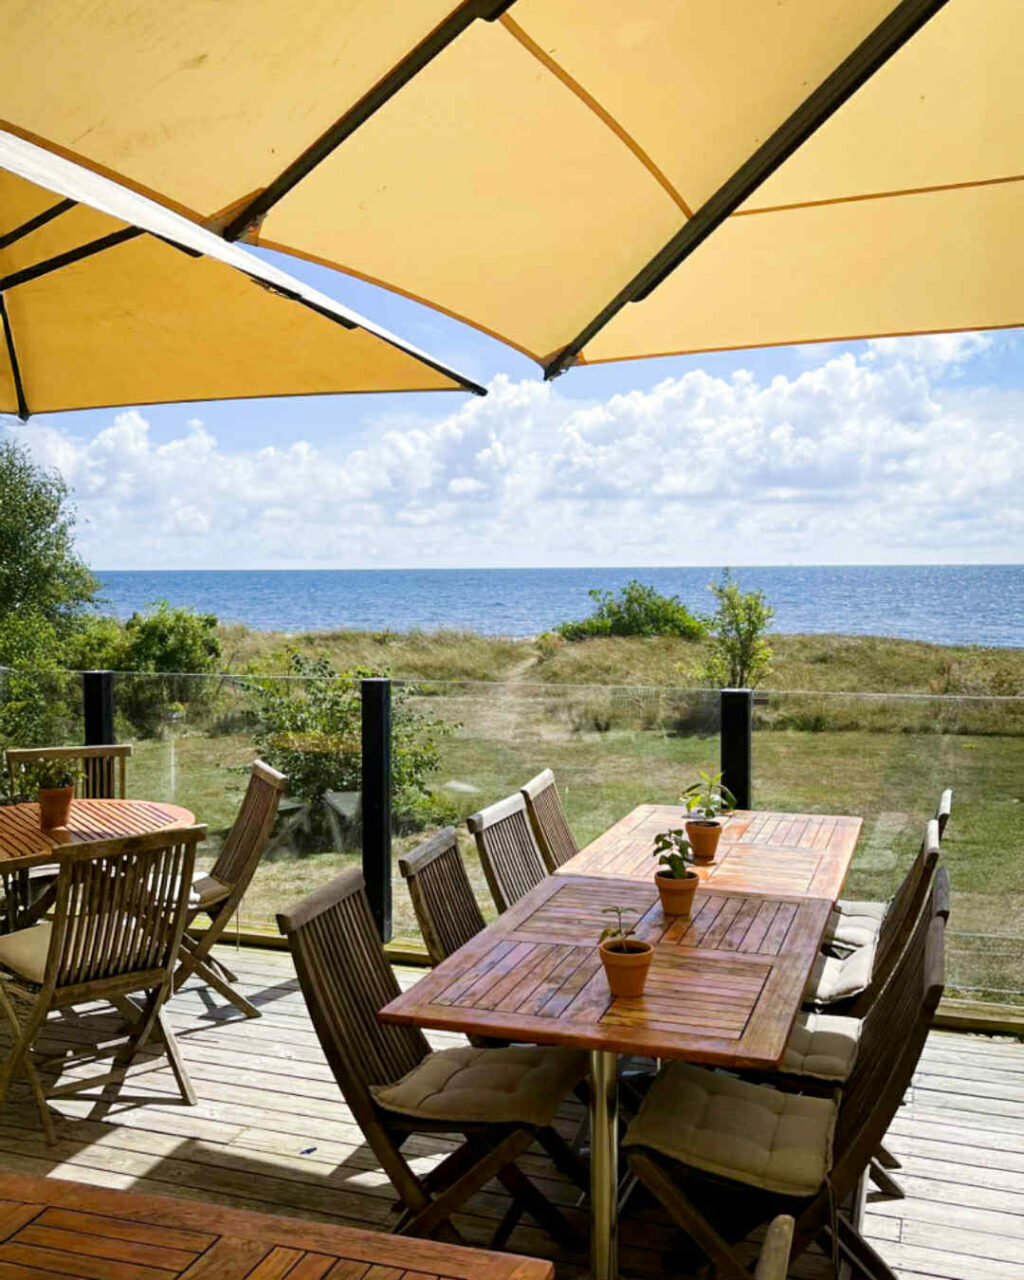
Covered and uncovered hospitality terraces where weather determines whether the space is usable. ClickitUp extends the outdoor dining season — raise the panels when the wind picks up, lower them on a calm evening for a fully open experience.
Commercial hospitality →
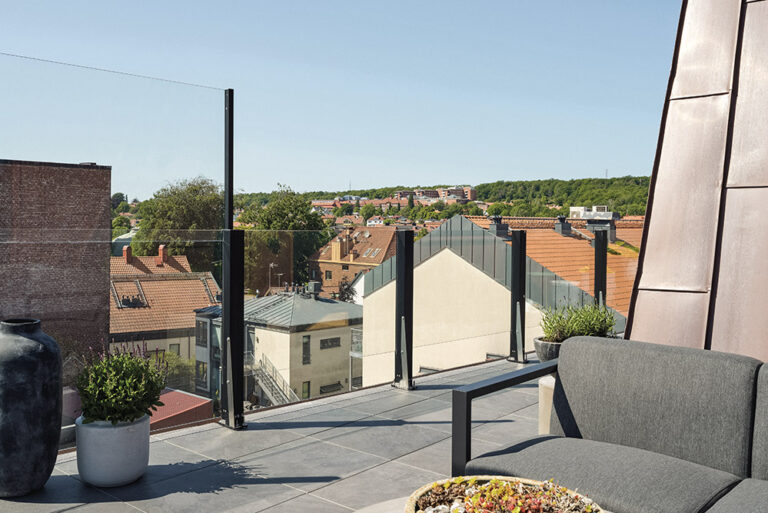
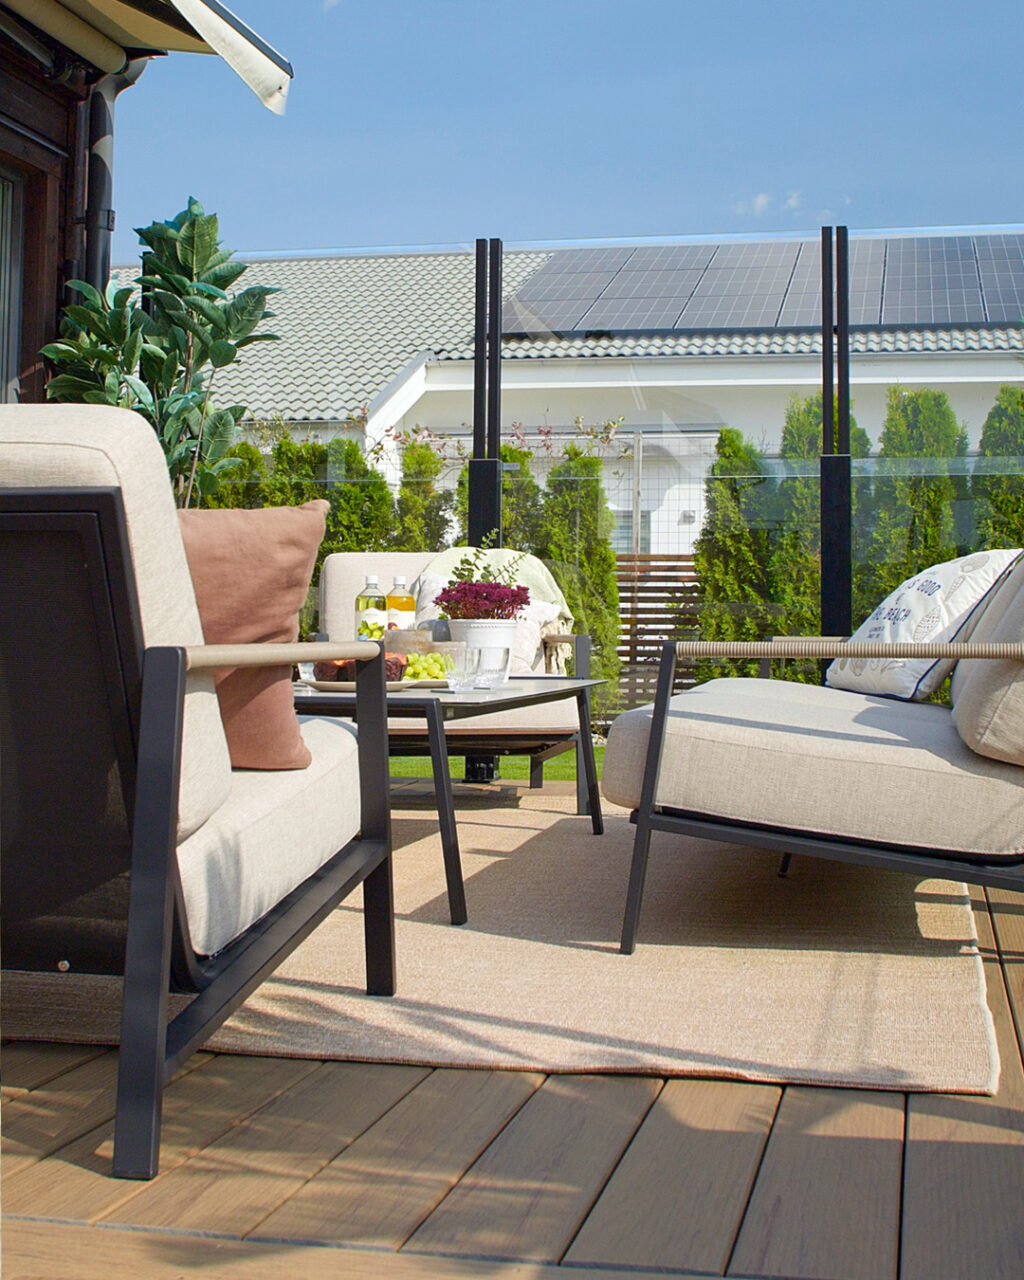
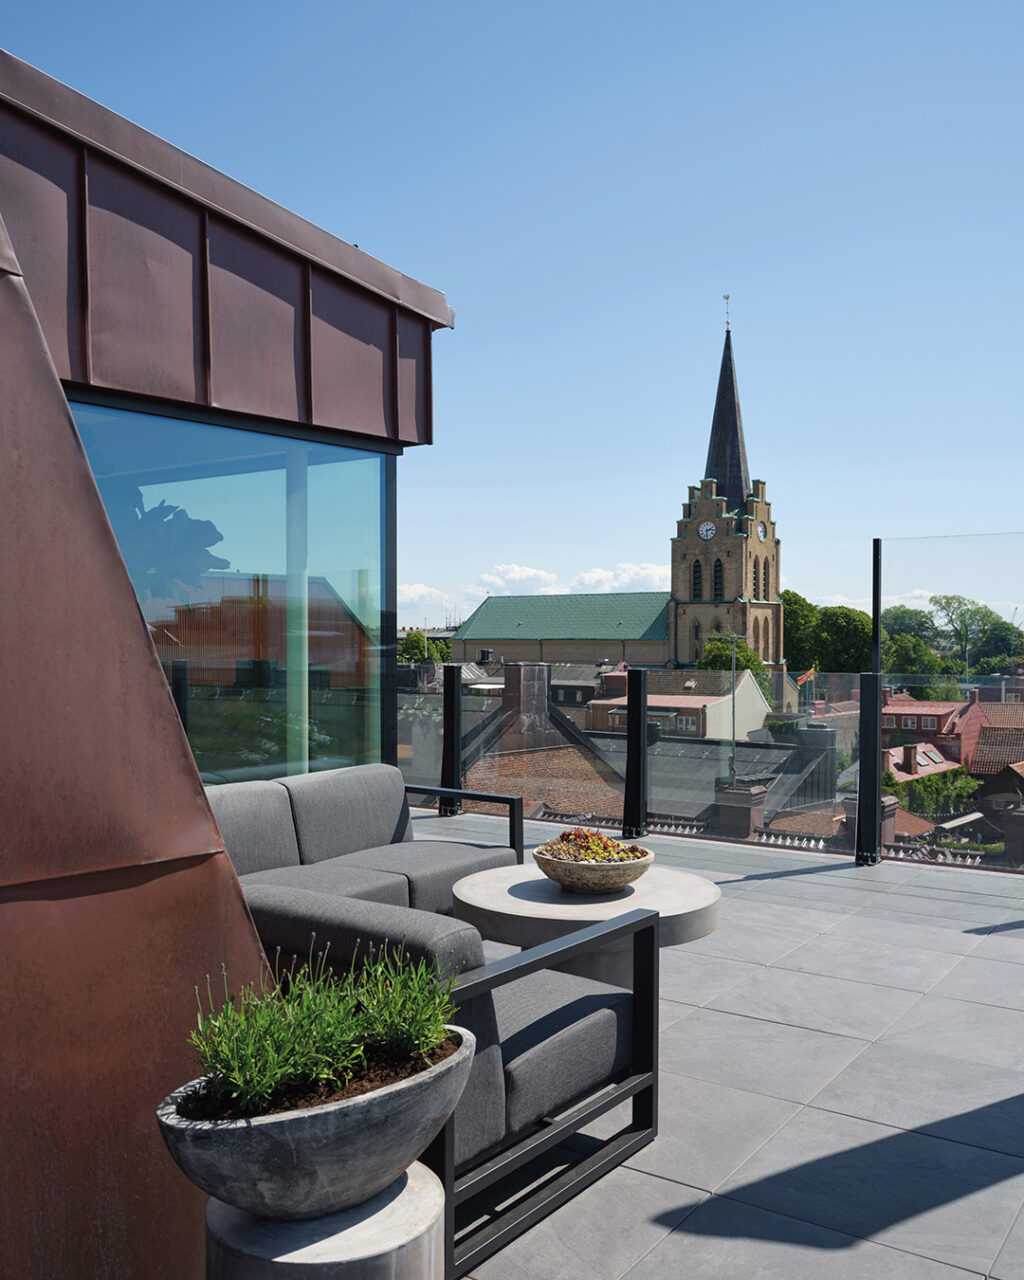
Roof terraces, elevated balconies and hillside properties where an open balustrade leaves the space uncomfortable in anything above a light breeze. Same clean glass aesthetic, with control over the environment.
Residential terrace →
Already have a fixed balustrade or railing in place? ClickitUp installs inside an existing structure — no removal of the original balustrade required. The fastest route to a wind-protected outdoor space.
Retrofit installation →
Mid posts, end posts, KRONOS clamps and base anchors — every PiKasso component is available individually on the SWR shop with full SKU detail and next-day despatch.
Visit PiKasso on the shop →
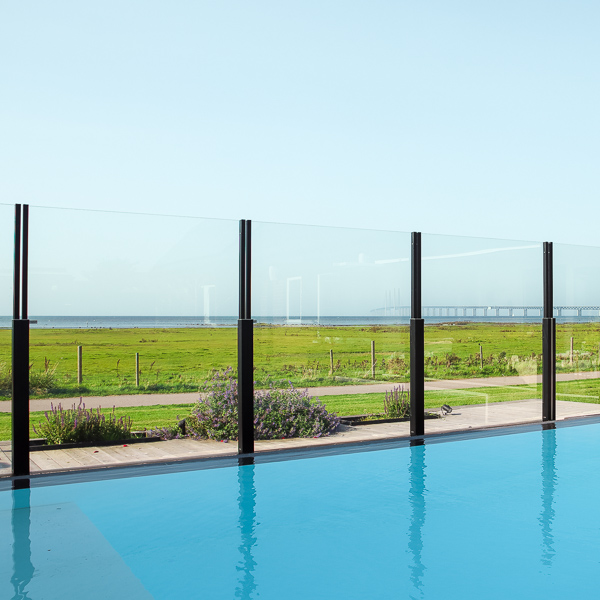
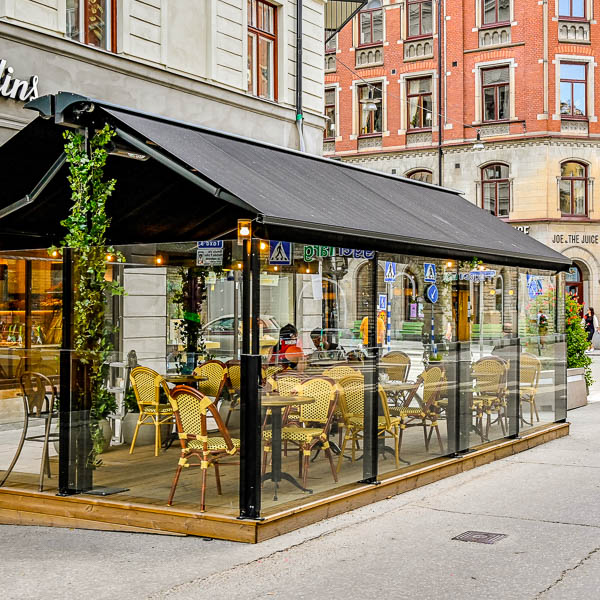
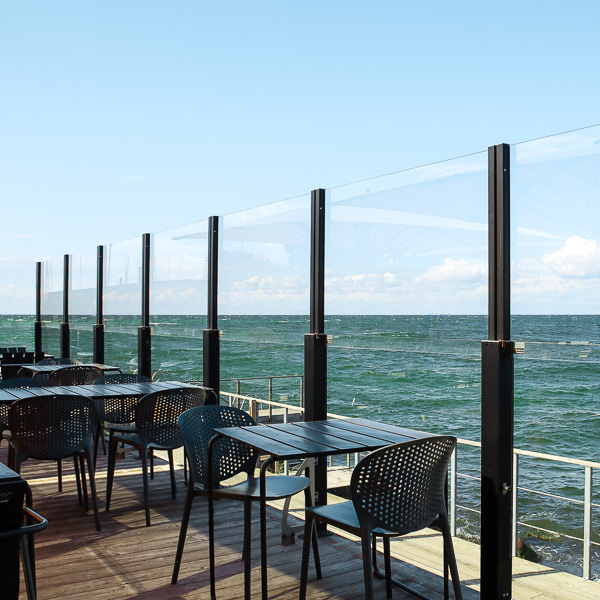
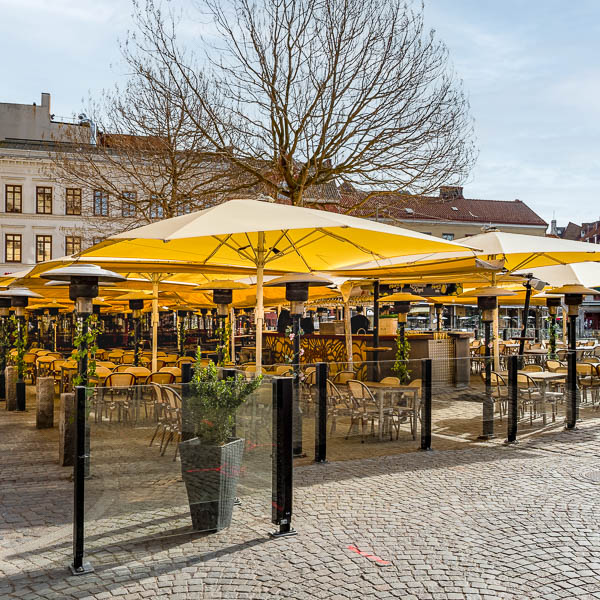
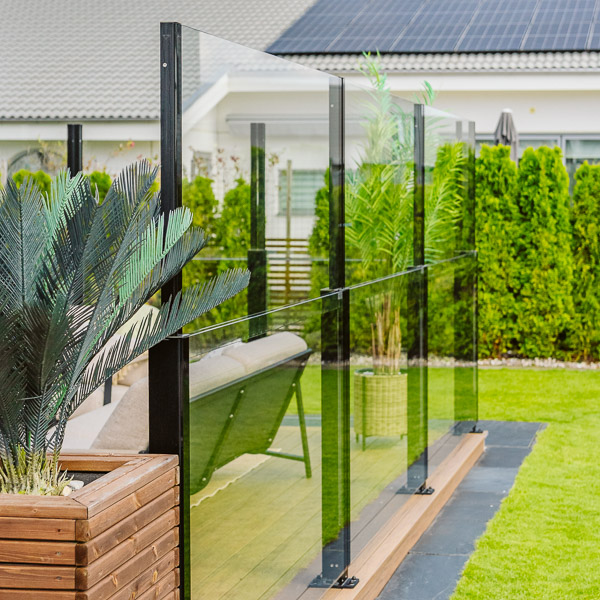
ClickitUp uses a dual-panel glass system — a fixed lower panel that provides the permanent safety barrier, and an upper panel that raises and lowers on demand using a smooth manual lift mechanism. No tools, no power supply required. A simple press raises the upper panel to create wind protection; lower it just as easily when you want an open view. The whole operation takes seconds and can be repeated thousands of times without wear to the mechanism.
Yes. ClickitUp is specifically designed for outdoor environments — premium aluminium construction, toughened safety glass and weather-resistant components throughout. It is built to withstand the conditions found on exposed terraces, balconies and coastal properties. Low maintenance and reliable in all weather conditions.
Planning permission requirements depend on the specific property and local planning authority. ClickitUp’s flexible installation options and clean, minimalist design are intended to minimise planning impact — the system does not permanently enclose a space in the way a fixed screen or conservatory would. We recommend checking with your local planning authority for your specific installation.
ClickitUp is a modular system — individual bay widths and maximum run lengths are confirmed at specification stage based on your layout. Multiple modules can be configured in combination to cover longer runs or irregular elevations. Contact the team or use the configurator for a site-specific recommendation.
Yes — commercial hospitality is one of ClickitUp’s primary applications. Restaurants, bars, rooftop terraces and outdoor dining venues use ClickitUp to extend the usable season of their outdoor spaces without a permanent fixed enclosure. The system is designed for repeated daily use and is reliable across thousands of lift cycles.
ClickitUp can form part of a compliant balustrade installation when the appropriate system configuration is selected and the complete installation is suitable for the project.
The ClickitUp system has supporting manufacturer test and engineering information, but compliance is not determined by the balustrade product alone. The project must be correctly surveyed and specified for its intended use, location, geometry and required loading, and the selected configuration must remain within the applicable ErgoSafe supporting evidence.
The completed installation must also satisfy the applicable requirements of Building Regulations Approved Document K and any other project-specific requirements.
The supporting structure and fixings must be suitable. The strength and condition of concrete, brickwork, timber or steel cannot be established simply from the name of the substrate. For supply-only projects, the installer or project designer is responsible for confirming the substrate and selecting and verifying appropriate fixings.
Fixings need to be selected for the actual supporting structure, not simply the name of the material.
Concrete, brickwork, blockwork, timber and steel can all vary considerably in strength, condition and construction. For that reason, SWR cannot confirm that a particular fixing is suitable solely from a description of the substrate.
For supply-only projects, the installer or project designer is responsible for assessing the supporting structure and selecting and verifying suitable fixings capable of safely transferring the required balustrade loads into it.
SWR can provide the balustrade system loads and technical information to assist the installer, fixing manufacturer or engineer with this assessment. Where there is any doubt, advice should be obtained from the fixing manufacturer, a suitably qualified engineer or other competent person; site testing may also be appropriate.
Tell us your outdoor space — terrace, balcony, patio or hospitality venue — your approximate run length and whether it’s a new installation or a retrofit. We’ll come back with a full ClickitUp specification and price.