Glass Balustrades
from
not sure yet?
Tell us about your project and we'll guide you.
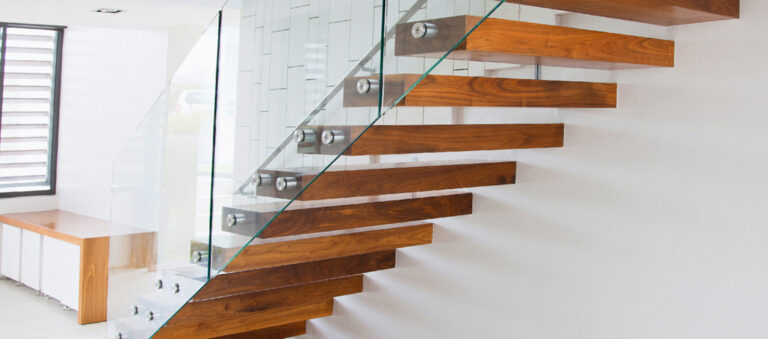
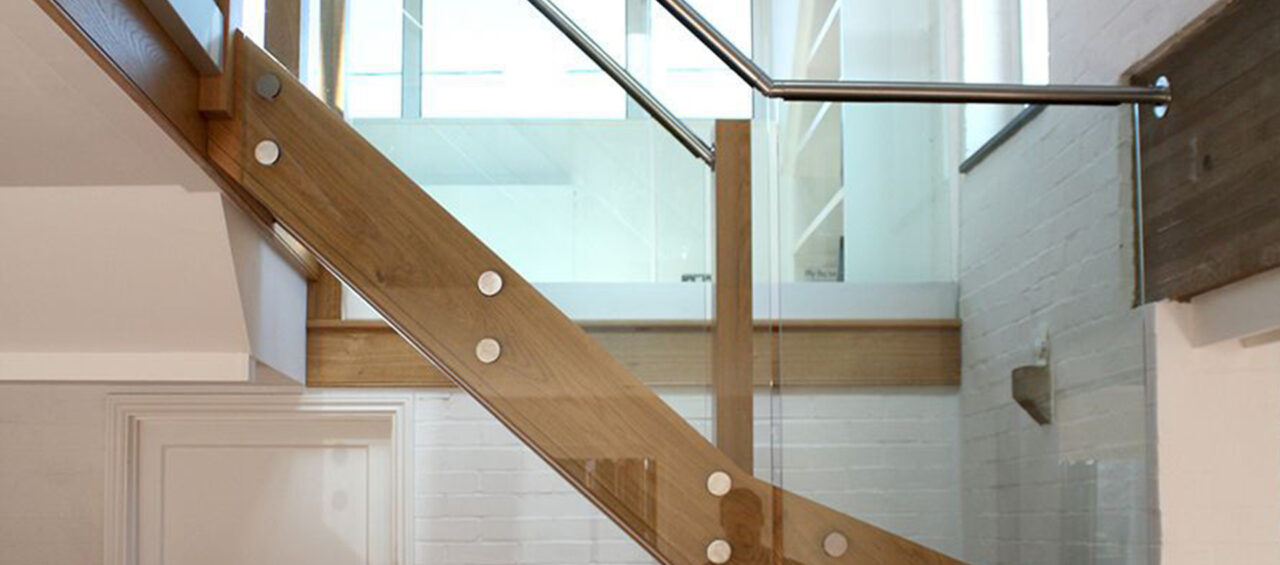
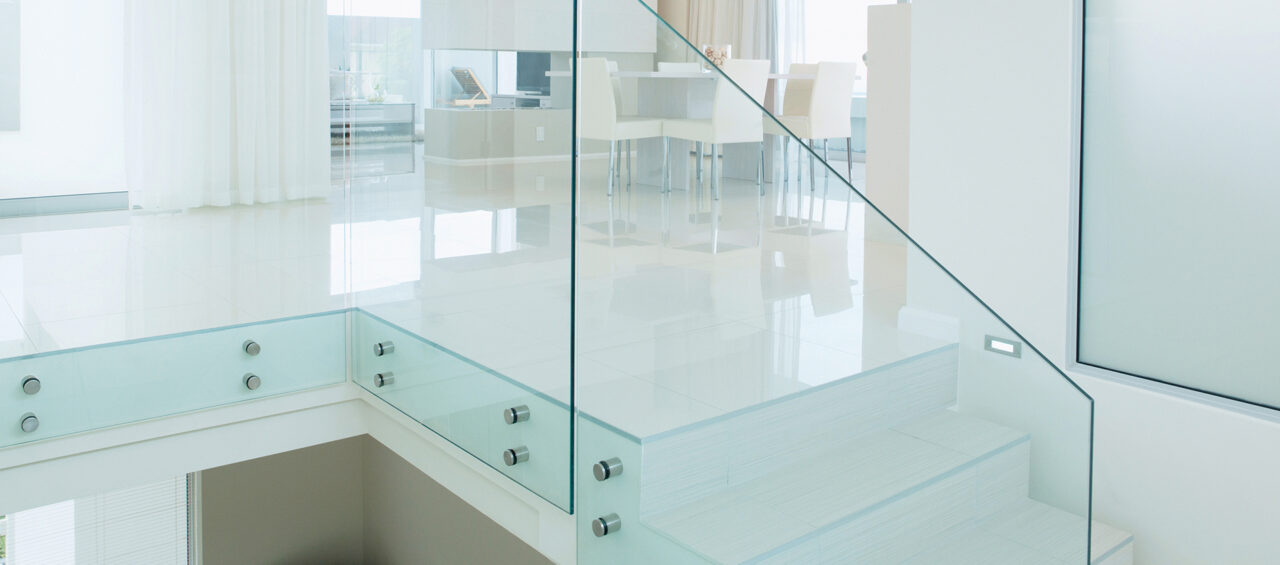
SWR’s glass adapter brackets allow for the installation of a structural glass balustrade in almost any location. Whether you require a glass balustrade for a staircase, terrace, Juliet balcony or interior landing, these brackets are the ideal solution. Easy to install, structurally tested and suitable for indoor and outdoor applications.
A typical glass adapter system simply includes the adapters and pre-drilled glass. Adapters are supplied complete with rubber gaskets — nothing to source separately.
Bracket sizes from 10mm to 100mm. Diameter from 40mm to 50mm. Supplied complete with rubber gaskets. Available in AISI304 or AISI316, satin or mirror finish. Easy to install — screw-in or resin fixed.
8mm, 10mm, 12mm or 15mm toughened glass compatible as standard. Other thicknesses available on request. Glass to be pre-drilled to suit the adapter.
Optional stainless steel handrail can be incorporated onto the glass if desired. Slotted profile available in AISI304 or AISI316.
Screw-in fixings or resin adhesive options to suit the substrate. Confirmed at specification stage.
Specify your bracket size, boss diameter, glass thickness, grade and finish online — and get a fully itemised quote to your inbox. Confirm your glass hole size (25mm) at specification stage and we’ll pre-drill panels to match.
Each system below achieves a clean, contemporary glass balustrade through a different fixing method, material or function. The right choice depends on your substrate, your aesthetic, your application and how much you want to spend.
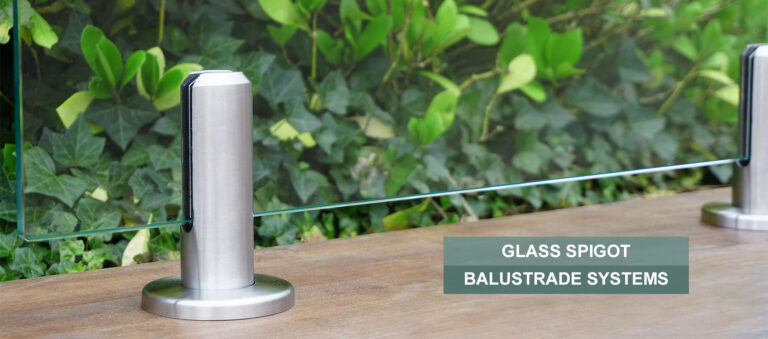
FRAMELESS · AISI304/AISI316 · FLOOR-FIXED
Stainless steel spigots fixed to the floor hold toughened glass panels at the base — no frame, no visible channel, no interrupted sightline. The cleanest floor line of any glass fixing method. Round-base clamps in satin-finish stainless, available in AISI304 or marine-grade AISI316. Ideal for outdoor use where the frameless look is the priority.
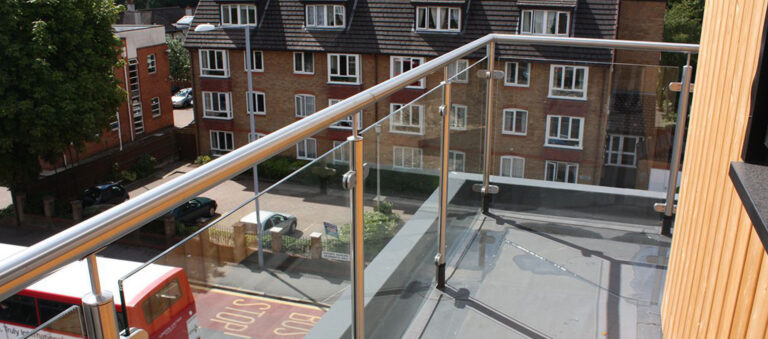
ROUND POSTS · AISI304/AISI316 · CORNER COMPATIBLE
Toughened glass panels held within a stainless modular post and handrail with glass adapter fixings between. The structural confidence of a post system with the open aesthetic of glass infill. Available in AISI304 or AISI316 stainless to suit indoor or exposed outdoor applications. Flexible by design, accommodating corners, steps and changes in level.
AISI304/AISI316 · RETROFIT FRIENDLY
Glass panels fixed to stainless steel stand-off adapters. The right choice where spigots can’t be used. Often popular for mezzanine decks, retrofits and interior stairs.
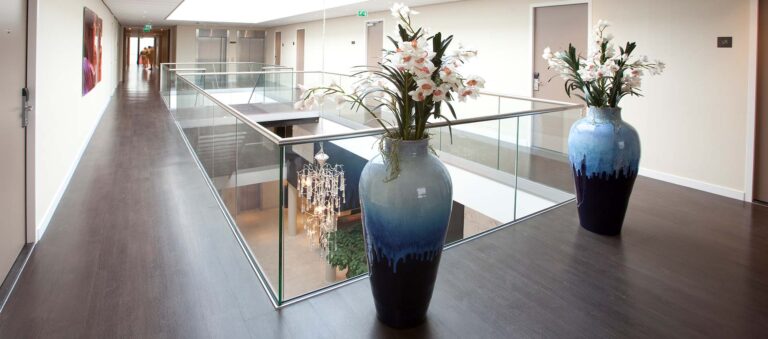
CONTINUOUS CHANNEL · FRAMELESS GLASS · COMMERCIAL GRADE
A continuous aluminium base channel system for frameless glass balustrades. Glass panels sit within the channel profile fixed to the floor. Widely specified in commercial settings. Supplied by OnLevel.
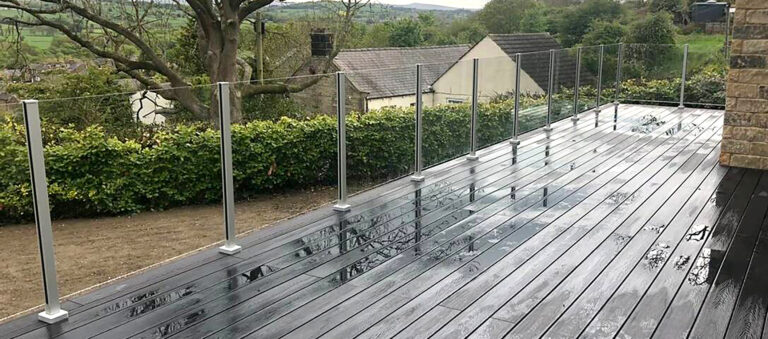
PRE-ASSEMBLED · SATIN ANODISED · READY TO INSTALL
A pre-assembled aluminium glass post system built around OnLevel’s 3-step installation philosophy. Square-section posts arrive fully assembled with a satin anodized finish — threads pre-drilled, clamps pre-fitted, ready to install straight out of the box. Lighter and more cost-effective than stainless steel, with the same clean post-and-glass aesthetic. Load-tested to 0.74kN, wind-rated to 1.8kN at 1,100mm centres. Suits 10mm and 13.52mm glass. Available for next-day delivery from stock.
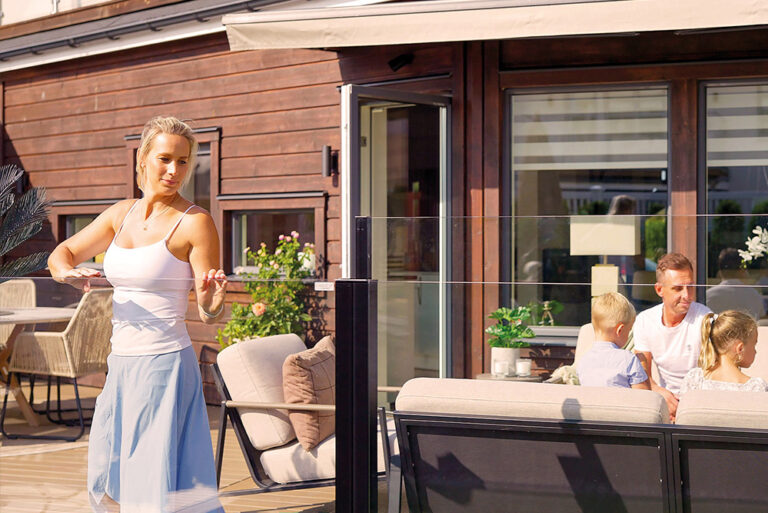
HEIGHT-ADJUSTABLE · NO VISIBLE TOP RAIL · WIND PROTECTION
The original height-adjustable glass balustrade. A simple press raises the upper glass panel to create instant wind protection — lower it just as easily when the weather improves. Designed and manufactured in Sweden by ErgoSafe, ClickitUp combines glass, aluminium and structural glazing bonding with no visible posts or fixings. Design-protected since 2014. Available for ground-level patios, balconies and as a retrofit inside existing railings.
Our Glass Adapter systems are manufactured from toughened glass and stainless steel and designed for strength, durability and long-term performance. Every component is produced to the same high standards as the rest of our balustrade range, ensuring a consistent, high-quality finish across every project.
For further system information please visit our knowledge hub.
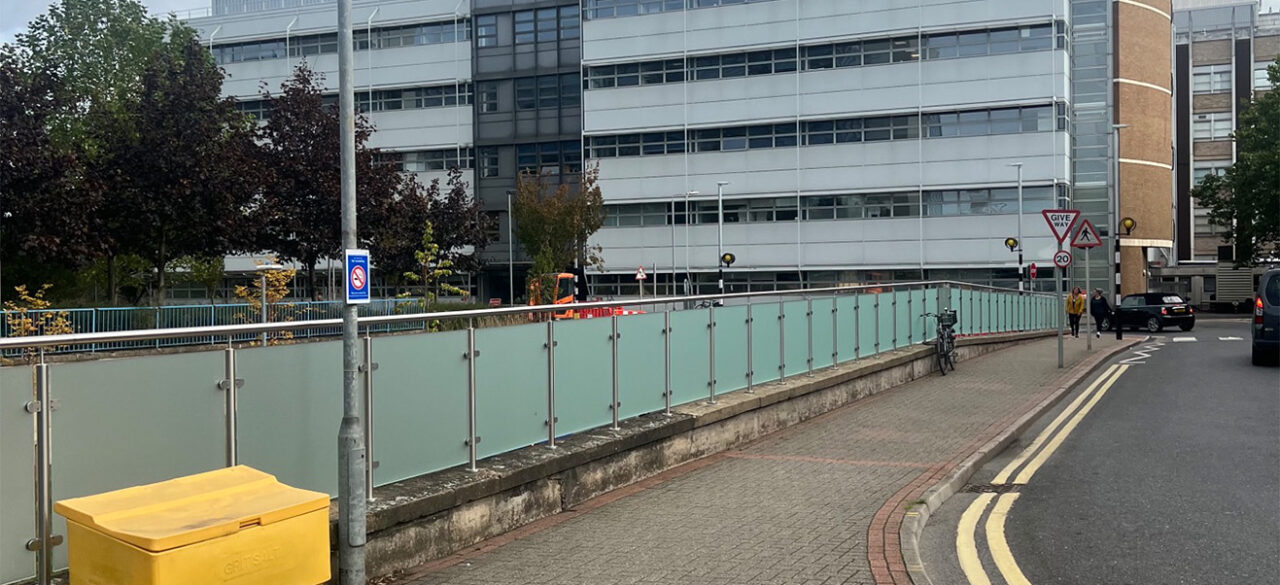
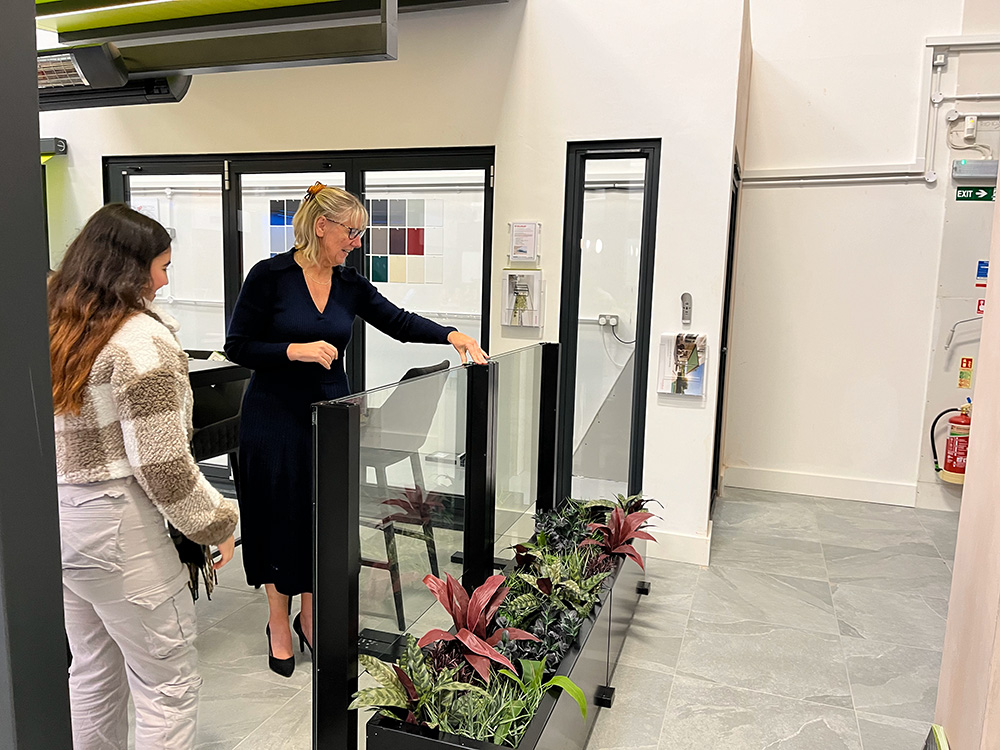
Addenbrookes Hospital required a large-scale balustrade solution that could improve safety while fitting neatly into a busy healthcare setting.
A glass adapter is a stainless steel bracket that clamps onto a toughened glass panel to fix it to a wall or structural upright. The bracket has a 40mm to 50mm diameter and grips the glass through a pre-drilled hole. It is supplied complete with rubber gaskets to protect the glass surface. Pre-drilled glass panels are supplied to your specification. Brackets are available in sizes from 10mm to 100mm to suit different stand-off distances and structural requirements.
A spigot is floor-fixed — it sits on the ground surface and holds the glass panel at the base. An adapter is wall-fixed — it clamps onto the glass panel and fixes it to an existing structure. Adapters are a great choice for stairs, retrofits and Juliet balconies when the structural fixing point is a wall rather than the floor.
Standard compatible glass thicknesses are 8mm, 10mm, 12mm and 15mm toughened glass. Other thicknesses can be integrated upon request, please speak to the team at quote stage. SWR can supply pre-drilled panels to your specification.
Glass adapter brackets can be installed using either a screw-in fixing method (into masonry, steel or timber) or a resin adhesive method where direct fixing isn’t appropriate. The correct installation method depends on your substrate – confirmed at specification stage.
AISI304 is specified for internal applications and sheltered outdoor use. AISI316 marine-grade is required for exposed outdoor, coastal, poolside and high-humidity environments. If in doubt, specify AISI316 as the cost difference is modest and the long-term corrosion performance is significantly better in demanding environments.
Yes, a Glass Adapter System can form part of a compliant balustrade installation, but the correct glass configuration must be selected for the required loading.
The 17.5 mm laminated toughened EVA glass configuration has supporting classification for qualifying BS 6180 applications requiring up to 0.36 kN/m. The 21.5 mm laminated toughened EVA glass configuration has supporting classification for qualifying applications requiring up to 0.74 kN/m.
Because this is a structural-glass barrier without a separate top rail, the glass is part of the load-resisting barrier and the applicable supporting evidence must be followed. The project must be correctly surveyed and specified, including glass make-up, adaptor layout, dimensions and fixing arrangement.
The completed installation must also satisfy the applicable requirements of Building Regulations Approved Document K and all relevant project-specific requirements.
The supporting structure and fixings must be suitable. For supply-only projects, the installer or project designer is responsible for confirming the substrate and selecting and verifying appropriate fixings.
Fixings need to be selected for the actual supporting structure, not simply the name of the material.
Concrete, brickwork, blockwork, timber and steel can all vary considerably in strength, condition and construction. For that reason, SWR cannot confirm that a particular fixing is suitable solely from a description of the substrate.
For supply-only projects, the installer or project designer is responsible for assessing the supporting structure and selecting and verifying suitable fixings capable of safely transferring the required balustrade loads into it.
SWR can provide the balustrade system loads and technical information to assist the installer, fixing manufacturer or engineer with this assessment. Where there is any doubt, advice should be obtained from the fixing manufacturer, a suitably qualified engineer or other competent person; site testing may also be appropriate.
Tell us your bracket size requirement, glass thickness, grade preference and application — staircase, terrace, Juliet balcony or interior — and we’ll come back with a full component specification and price.