
PRACTICAL GUIDE · Updated 6 May 2026
UK Balustrade Regulations & Safety Requirements Explained.
Balustrade regulations catch a lot of projects out late in the process. This guide covers what the rules actually require, which documents apply, how load testing works, and when you need to bring in a specialist, so you go into your project with your eyes open.

Abbie Lee
reading time
7 min
category
Guides
share
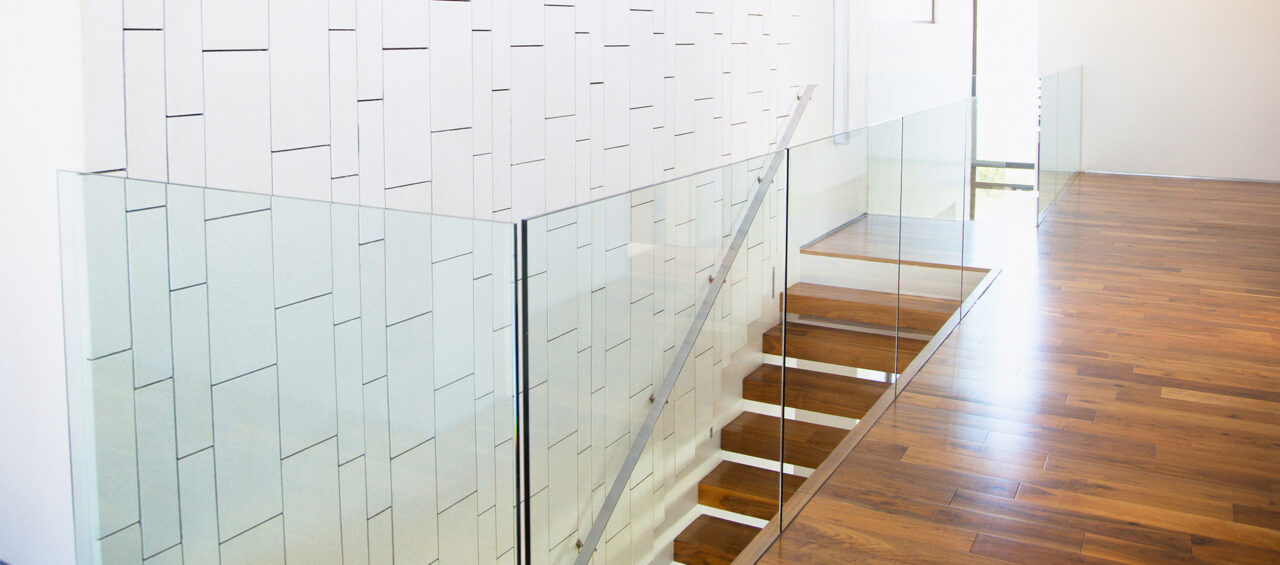
UK balustrade regulations apply to any installation where a fall could cause injury. This includes staircases, landings, balconies, mezzanines, and raised areas in both domestic and commercial buildings. This guide covers the key requirements, how load testing works, how domestic and commercial rules differ, and where to find SWR test certificates for each system.
— 01 What the regulations cover
Any balustrade installed where a fall could cause injury is subject to UK building regulations. This includes staircases, landings, balconies, mezzanines, and any raised area in both domestic and commercial buildings.
The regulations apply to new builds and most renovation projects. Two documents govern the majority of compliance: Approved Document K, which forms part of the Building Regulations 2010, and BS 6180:2011, the British Standard for barriers in and about buildings.
— 02 Approved Document K — the three headline rules.
Approved Document K sets the minimum standards a balustrade must meet on any UK building.
— Quick reference
Guard-rail height
900mm on stairs, 1,100mm on landings and balconies.
100mm sphere rule
No opening greater than 100mm anywhere in the balustrade.
Hand support
Continuous handrail on at least one side of every stair flight.
1. Guard-rail height
On domestic stairs, the guard-rail must be at least 900mm, measured vertically above the pitch line of the stair. On landings and balconies, this rises to 1,100mm.
2. The 100mm sphere rule
Any opening in a balustrade must not allow a 100mm sphere to pass through. This applies to gaps between infill panels, balusters, or glass, and covers the full height of the balustrade.
3. Hand Support
A continuous handrail must be provided on at least one side of any stair flight. On stairs wider than 1,000mm, a handrail is required on both sides.
— 03 BS 6180:2011 — the structural test.
BS 6180:2011 sets out the load requirements a balustrade must be able to withstand. SWR systems have been tested to BS 6180 and are approved for both residential and commercial use.
| Type of occupancy | Examples of specific use | Horizontal UDL line load (kN/m) | UDL applied to infill (kN/m²) | Point load on part of infill (kN) |
|---|---|---|---|---|
| Domestic and residential activities | All areas within or serving exclusively one single family dwelling including stairs, landings, etc. but excluding external balconies and edges of roofs | 0.36 | 0.5 | 0.25 |
| Domestic and residential activities | Other residential, i.e. houses of multiple occupancy and balconies, including Juliette balconies and edges of roofs in single family dwellings | 0.74 | 1.0 | 0.5 |
| Offices and work areas not included elsewhere, including storage areas | Light access stairs and gangways not more than 600 mm wide | 0.22 | — | — |
| Offices and work areas not included elsewhere, including storage areas | Light pedestrian traffic routes in industrial and storage buildings except designated escape routes | 0.36 | 0.5 | 0.25 |
| Offices and work areas not included elsewhere, including storage areas | Areas not susceptible to overcrowding in office and institutional buildings, also industrial and storage buildings except as given above | 0.74 | 1.0 | 0.5 |
| Areas where people might congregate | Areas having fixed seating within 530 mm of the barrier, balustrade or parapet | 1.5 | 1.5 | 1.5 |
| Areas with tables or fixed seatings | Restaurants and bars | 1.5 | 1.5 | 1.5 |
| Areas without obstacles for moving people and not susceptible to overcrowding | Stairs, landings, corridors, ramps | 0.74 | 1.0 | 0.5 |
| Areas without obstacles for moving people and not susceptible to overcrowding | External balconies including Juliette balconies and edges of roofs. Footways and pavements within building curtilage adjacent to basement/sunken areas | 0.74 | 1.0 | 0.5 |
| Areas susceptible to overcrowding | Footways or pavements less than 3 m wide adjacent to sunken areas | 1.5 | 1.5 | 1.5 |
| Areas susceptible to overcrowding | Theatres, cinemas, discotheques, bars, auditoria, shopping malls, assembly areas, studio. Footways or pavements greater than 3 m wide adjacent to sunken areas. | 3.0 | 1.5 | 1.5 |
| Areas susceptible to overcrowding | Grandstands and stadia A) | See note A | — | — |
| Retail areas | All retail areas including public areas of banks/building societies or betting shops | 1.5 | 1.5 | 1.5 |
| Vehicular | Pedestrian areas in car parks, including stairs, landings, ramps, edges of internal floors, footways, edges of roofs | 1.5 | 1.5 | 1.5 |
| Vehicular | Horizontal loads imposed by vehicles B) | See note B | — | — |
- A) See requirements of the appropriate certifying authority.
- B) See Annex A.
— 04 Where residential and commercial regs differ.
The same underlying regulations apply to both, but the thresholds change depending on the building type and use.
1. Height
Domestic balustrades must be at least 900mm on stairs and 1,100mm on landings. Commercial buildings follow the same minimums but enforcement tends to be stricter and inspections more formal.
2. Load
Domestic balustrades must withstand a line load of 0.36kN/m. Commercial installations in areas where people congregate must withstand up to 1.5kN/m.
3. Glass specification
For glass channel systems, toughened or toughened and laminated glass is required in commercial settings. SWR can advise on the correct specification for your application.
— 05 SWR systems and compliance.
SWR has a range of balustrade systems that have been tested to BS 6180 and are approved for residential and commercial projects. Test certificates are available to download for each system via our download page.
— 06 Summary.
- Any balustrade on a stair, landing, or raised area is subject to UK building regulations
- Approved Document K sets the height and infill gap rules
- BS 6180 sets the structural load requirements
- Domestic and commercial thresholds differ, particularly on load
- SWR has a range of balustrade systems that are tested and approved for residential and commercial use
- Test certificates are available for every load tested system

Abbie Lee
Related articles
Continue reading the Knowledge Hub.
Talk to a specialist
Compliance question on a real project? Send us a sketch.
A working drawing and a couple of photos is enough for us to tell you which Doc K and BS 6180 routes apply, which SWR system fits, and what evidence you’ll need at building control.